For Architects · Glasgow & Scotland
Smart home coordination for architects.
A technology partner who reads drawings, issues schedules the electrician can build to, and keeps visible kit out of your elevations. Working with practices across Glasgow and Central Scotland.
Early Engagement
Decisions worth making before plaster.
Most technology compromises on a house are not budget failures — they are sequencing failures. A rack in a cupboard with no ventilation, a keypad position that lands on a returned wall, ceiling speakers fighting downlights, a media wall with no route for power: each is trivial at technical design and awkward once the ceiling is closed.
We prefer to be involved from concept or early technical design. That usually takes one meeting and a marked-up set of plans, and it removes the late variations that otherwise arrive on the electrician's desk during first fix.
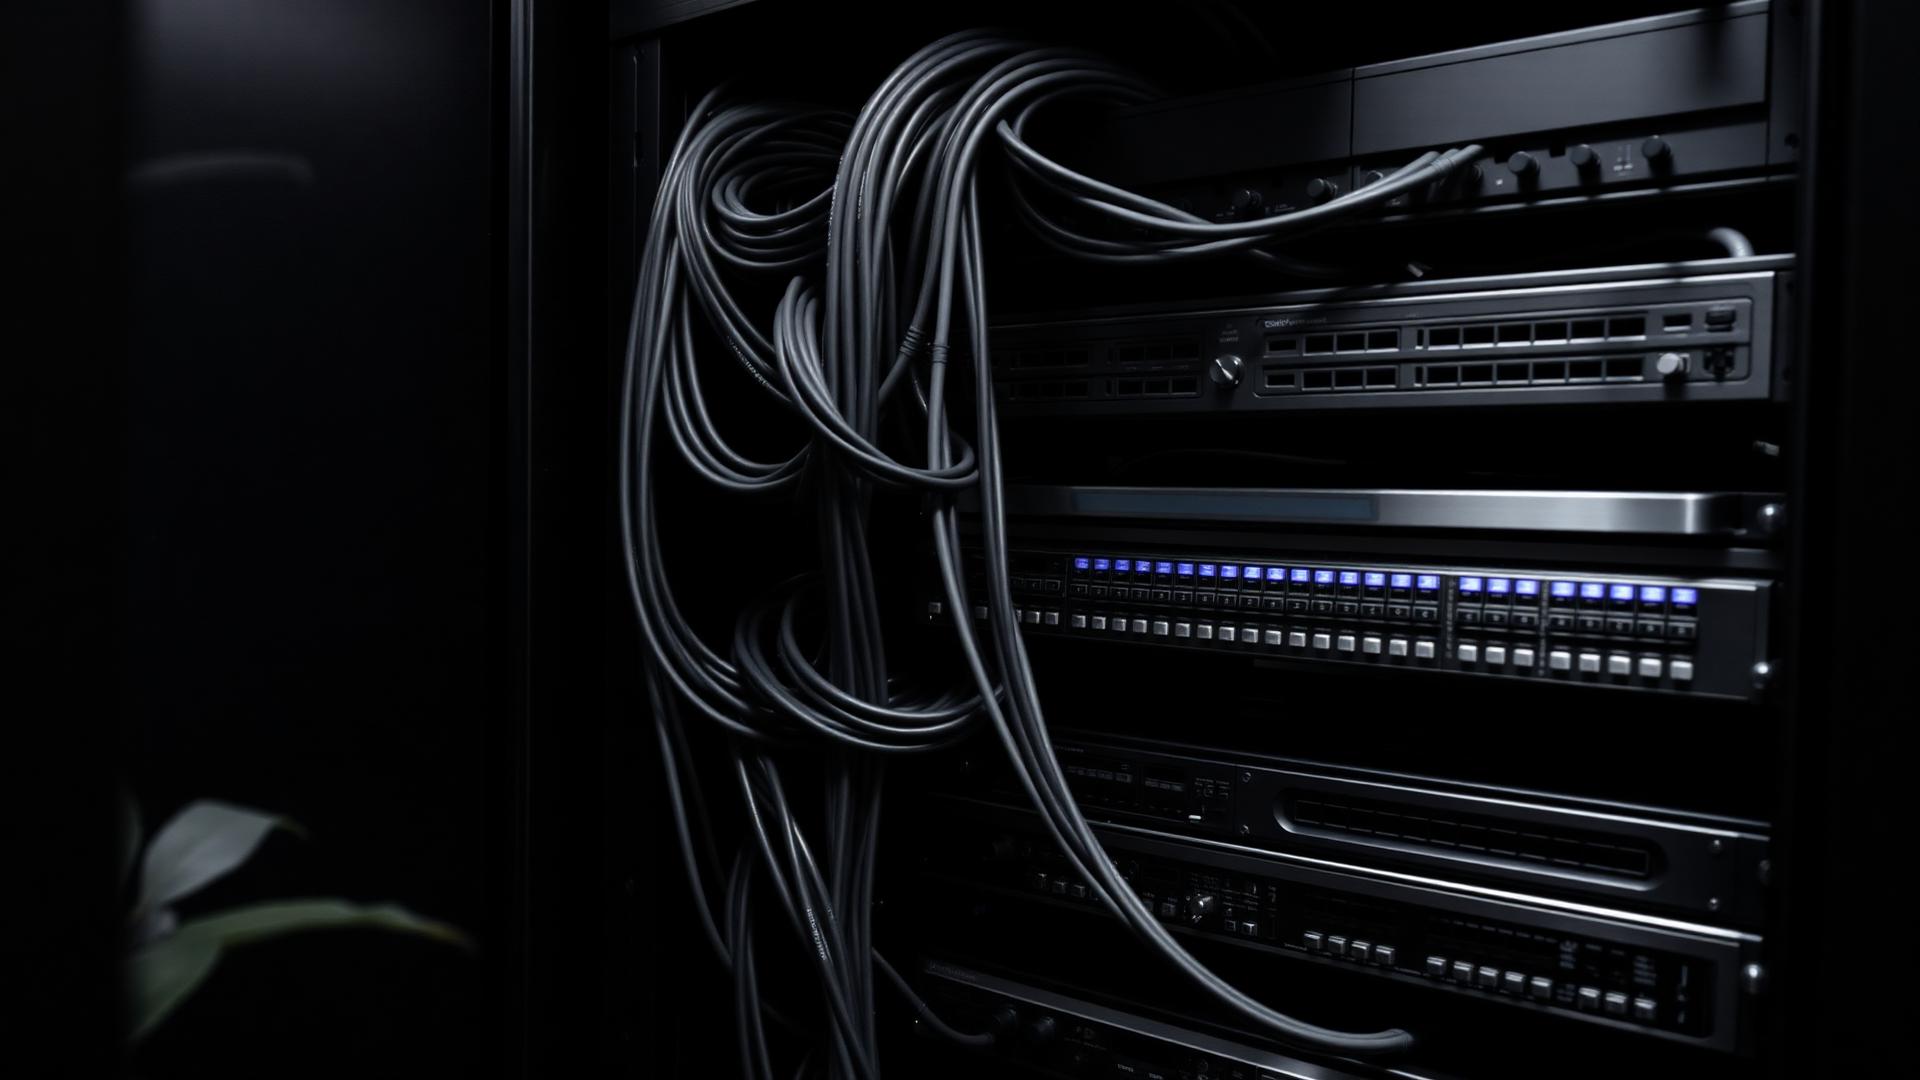
Riser, rack and plant
Rack location, footprint, power, heat load and ventilation agreed early, with riser and containment routes coordinated against structure and services.
Set-out on plan
Keypads, touch screens, speakers, cameras, door stations and outlets marked on your layouts so the design team sees them before they exist.
Fabric-aware cabling
Cable routes planned around insulation lines, acoustic separation, fire compartmentation and airtightness rather than cut through them afterwards.
Lighting Control
Control that suits the scheme, not the other way round.
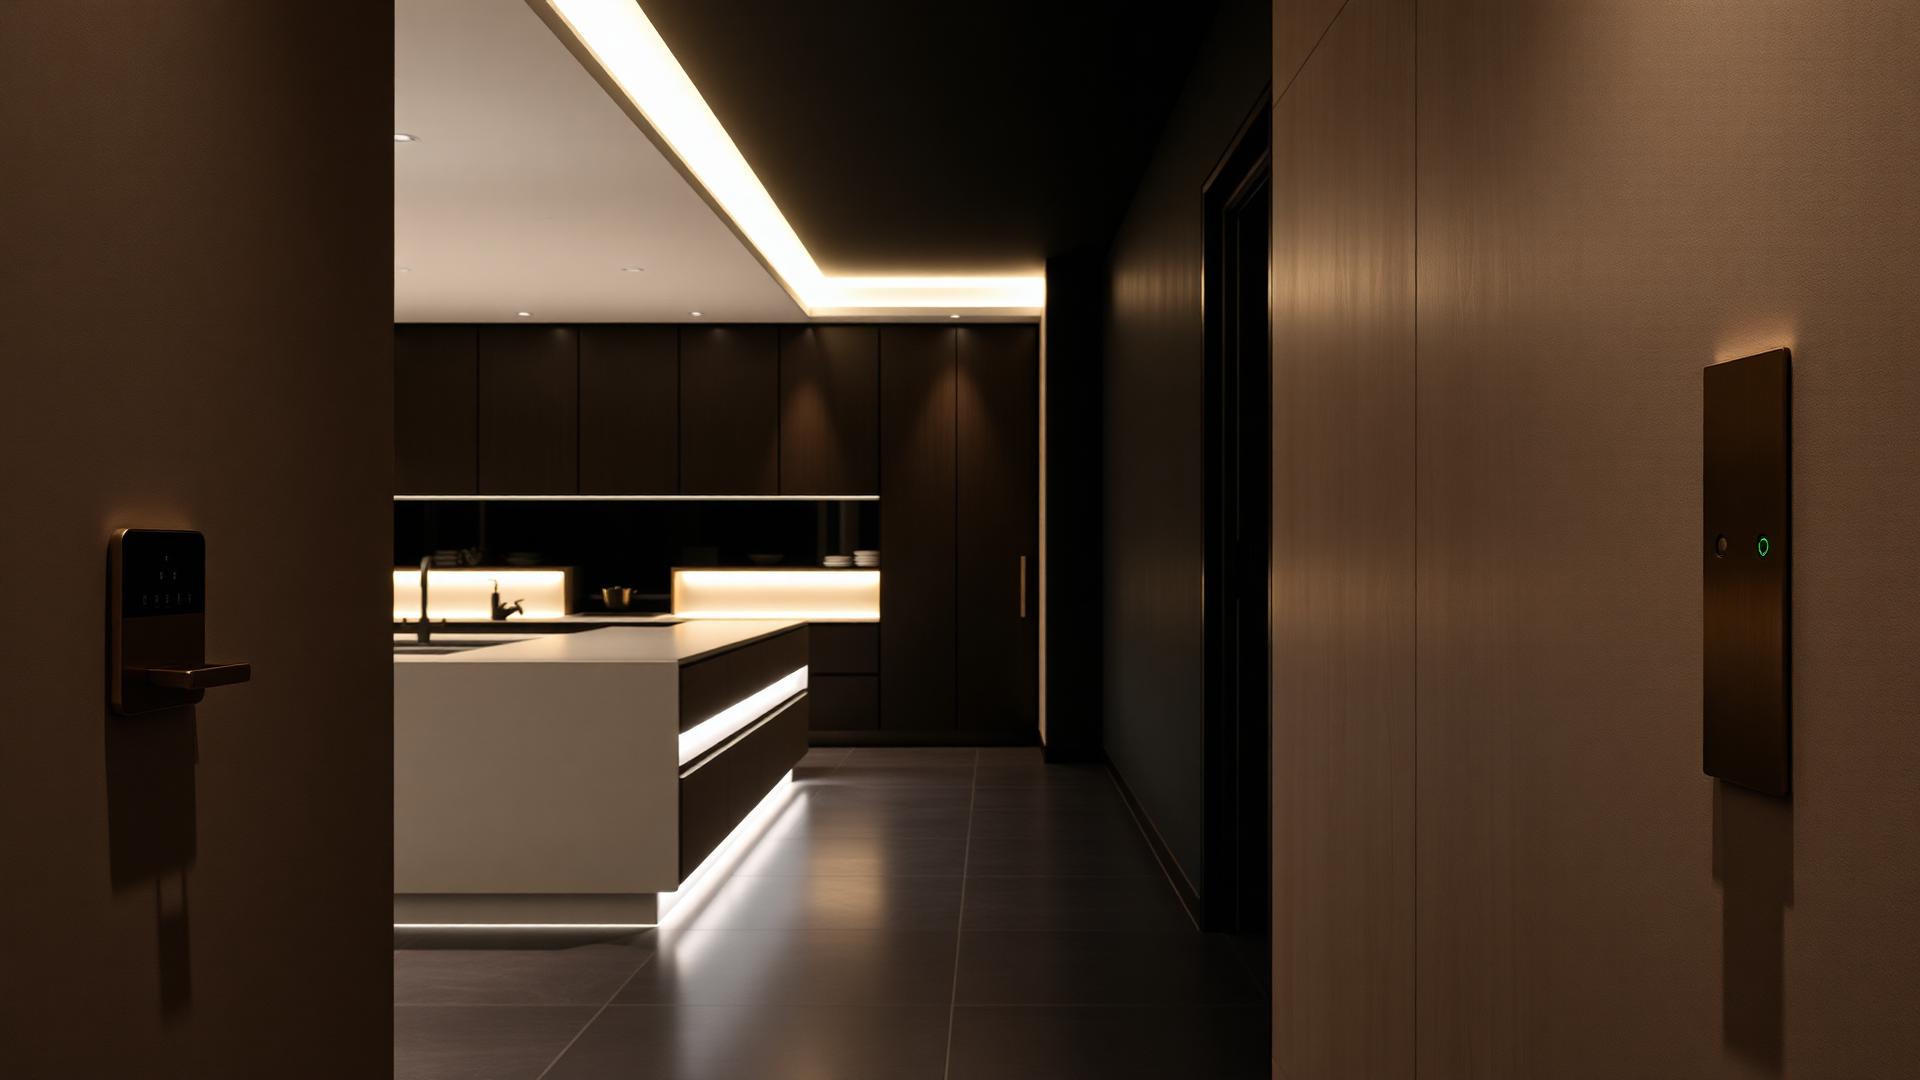
Lighting is where architecture and technology meet most visibly. We work to the lighting designer's scheme, advising on circuiting, dimming compatibility, driver locations and scene structure, then specify the control layer around it — see smart lighting and Lutron lighting control.
The aim is fewer plates on the wall, warm and flicker-free dimming at the bottom of the curve, and no visible driver boxes in finished spaces.
- Lutron for the smoothest dimming and the widest keypad finish range
- KNX or DALI where the electrical design or scale calls for an open standard
- Circuit and load schedules issued for the electrical package
- Tunable-white and circadian control where the interior calls for it
- Keypad plates and engraving coordinated with ironmongery and joinery
Scope We Coordinate
One package instead of six subcontractors.
Pulling the technology disciplines into a single coordinated package reduces the number of interfaces the design team has to manage.
Automation platform
Control4 as the integration layer so lighting, AV, climate, shading and security share one interface and one support relationship.
Learn moreAudio and video
Multi-room audio with plaster-in or trimless speakers, concealed televisions, media walls and centralised sources.
Learn moreHome cinema
Room geometry, acoustic treatment, sightlines, seating tiers, projection throw and masking resolved alongside the architecture.
Learn moreNetworking and Wi-Fi
Structured cabling, business-grade switching, access point positions surveyed against construction and outbuildings cabled properly.
Learn moreHVAC and climate
Underfloor heating, zoning, ventilation and cooling brought into the same schedules and interface as the rest of the house.
Security and access
Alarm, CCTV, door entry, gates and access control designed into the architecture rather than surface-mounted onto it.
Learn moreDocumentation
Drawings and schedules you can issue.
We issue information in a form the design team and the electrical subcontractor can actually build from: device and outlet layouts on your plans, a containment and cable schedule, lighting circuit and load schedules, rack elevations with power and thermal figures, and speaker and camera set-out dimensioned against ceiling grids.
Where a project runs on a shared model or drawing register, we work to it and keep revisions traceable, so the technology package doesn't drift from the architectural set.
Typical deliverables
- Marked-up device and containment layouts
- Cable and containment schedule
- Lighting circuit, load and dimming schedule
- Rack elevation with power and heat load
- AV and speaker set-out dimensions
- First-fix checklist and site attendance
- Commissioning and handover documentation
On Site
First fix, second fix, commissioning.
A defined position in the build programme, so the technology package never becomes the reason a ceiling waits.
- 01
Design
Survey, brief with the client, room-by-room proposal, and schedules issued to the design team.
- 02
First fix
Containment and cabling installed or supervised alongside the electrician, set-out confirmed before plaster.
- 03
Second fix
Keypads, screens, speakers, cameras and door stations fitted after decoration, finishes as specified.
- 04
Commissioning
Rack build, programming, calibration, client handover and documented aftercare.
Project Proof
Whitecraigs, Glasgow.
A dedicated cinema built into a Glasgow-area home, with in-wall loudspeakers, projection, masking and tunable-white architectural lighting coordinated with the room's construction rather than added afterwards, and Control4 integration tying it into the wider house.
Read the Whitecraigs case study for the full technical specification, or browse other projects.
Questions
Working with us.
At what stage should we bring you into a project?
Ideally at concept or early technical design, while plans are still moving. Riser positions, rack location and ventilation, containment routes, keypad and screen positions, ceiling speaker set-out and lighting circuit design are all inexpensive decisions on paper and expensive ones on site.
What information will you issue for the electrician?
Layouts marked with device and outlet positions, a containment and cable schedule, a lighting circuit schedule with load and dimming requirements, rack elevations with power and heat load, and a first-fix checklist. We attend site at first fix to confirm set-out before plaster.
Do you take responsibility for the lighting design itself?
We work to the lighting designer's scheme where there is one, advising on control, dimming compatibility, driver locations and scene structure. Where there isn't, we can advise on layout and circuiting so the control layer has a coherent scheme to work with.
Can you work with KNX or DALI rather than a proprietary system?
Yes. We specify Lutron, KNX or DALI depending on the scale of the scheme, the electrical design and the client's expectations, and integrate whichever is chosen into the wider automation platform so the client still has one interface.
How do you coordinate with the main contractor?
With a defined programme position: builder's work and containment agreed before first fix, our first-fix visit scheduled into the build sequence, second fix after decoration, then rack build, programming and commissioning. We aim to be predictable — information when it's needed and no late variations forced on the electrician.
Working on interiors rather than the shell? See smart home for interior designers.
Service Areas
Glasgow and Central Scotland.
We work with practices and design teams across Glasgow, Whitecraigs, Newton Mearns, Giffnock, Clarkston, Bearsden, Milngavie, Bothwell, East Kilbride, Hamilton, Renfrewshire, Lanarkshire and wider Central Scotland.
- Glasgow
- Whitecraigs
- Newton Mearns
- Giffnock
- Clarkston
- Bearsden
- Milngavie
- Bothwell
- East Kilbride
- Hamilton
- Renfrewshire
- Lanarkshire
- Central Scotland
By Appointment
Send us the drawings.
Share a plan set and we'll come back with the technology implications and the schedules your electrical package needs.