For Interior Designers · Glasgow & Scotland
Technology that respects the interior.
Fewer plates, no visible boxes, speakers you can't see and lighting that flatters the scheme. We work alongside interior designers across Glasgow and Central Scotland.
Our Starting Point
The best system is the one nobody notices.
Technology damages interiors in predictable ways: a bank of six plates beside a doorway, a grille in the middle of a plaster ceiling, a soundbar breaking a joinery line, a thermostat in a hallway that was carefully composed without one.
Our job is to remove those objects from the room. Everything possible moves into a rack, wall devices are reduced to a single engraved plate, and the parts that must stay visible are chosen and positioned with your drawings in front of us.
One plate, not six
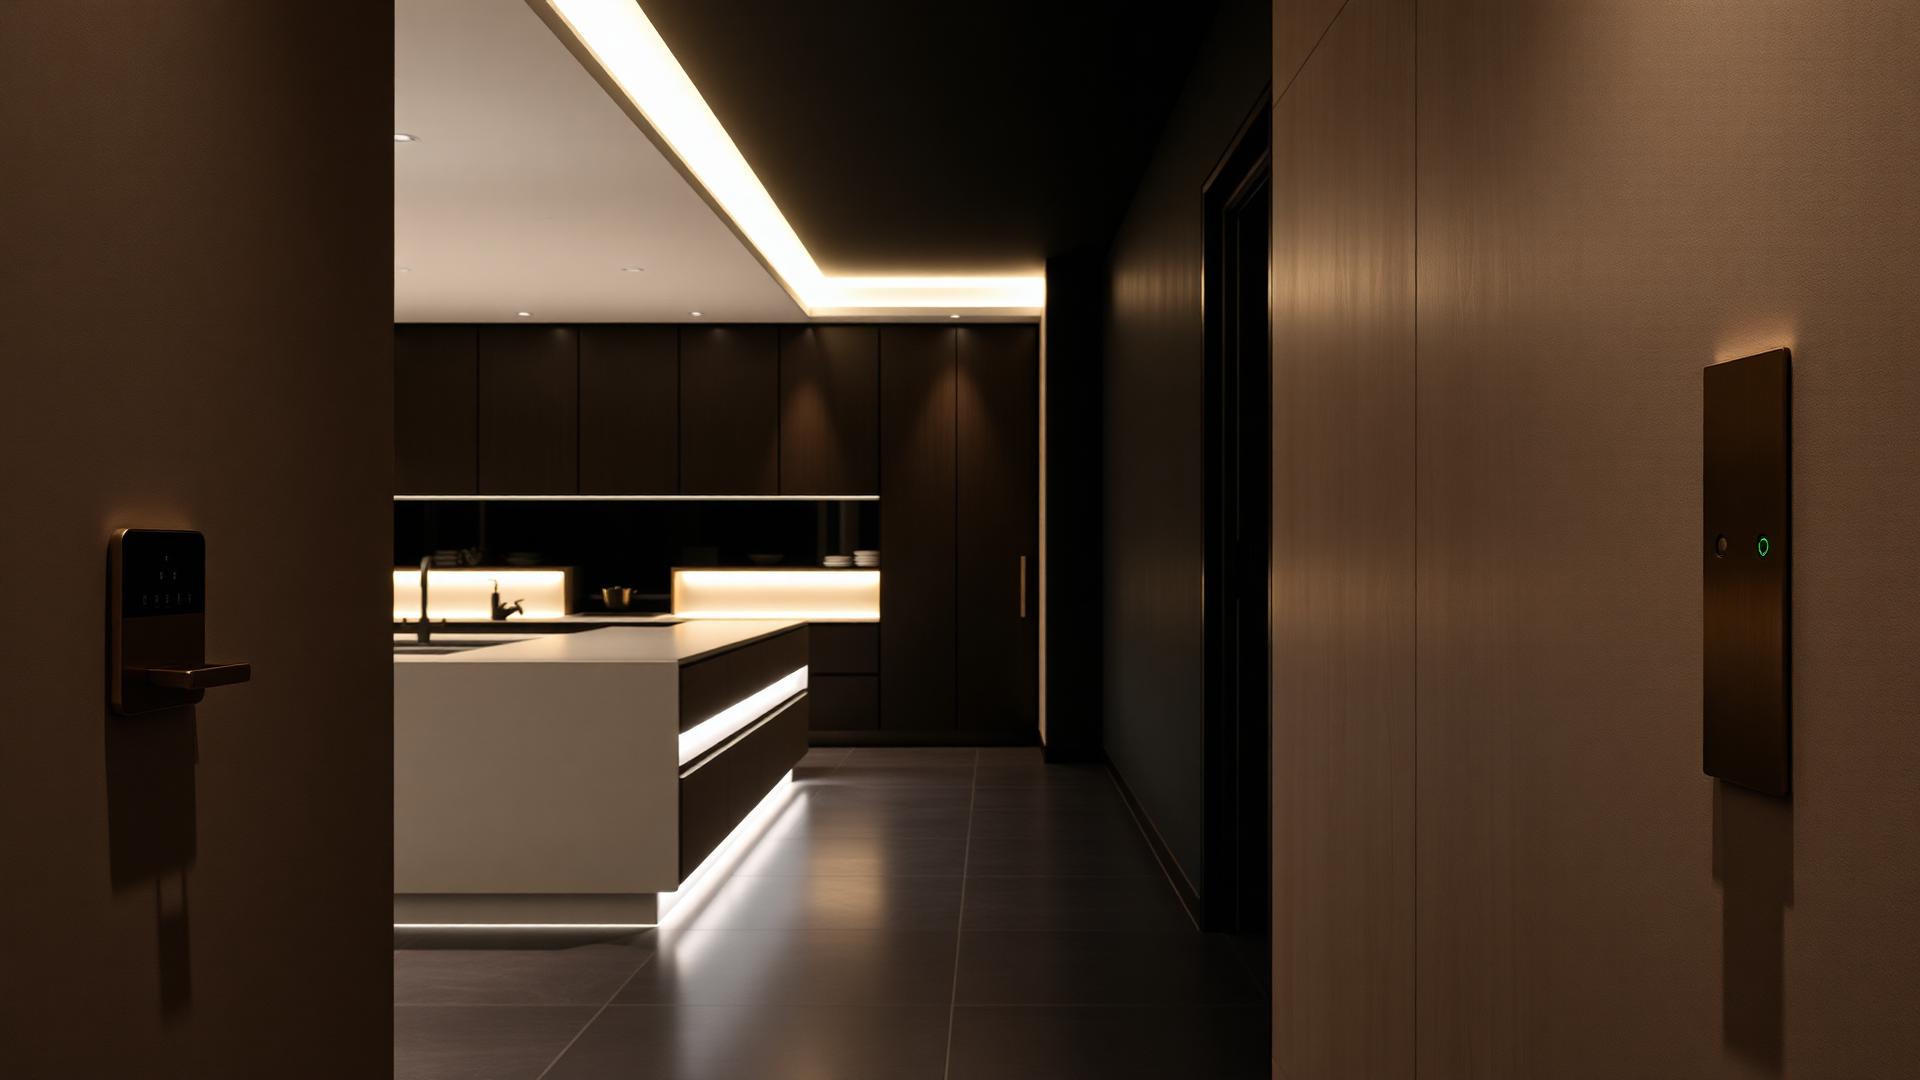
Scene keypads replace switch banks, engraved in the household's own language and finished to match the ironmongery.
Invisible audio
Plaster-in and trimless speakers disappear into ceilings and walls, with amplification centralised out of sight.
Nothing on show
Sources, processing, network and power consolidated into a ventilated rack, so rooms carry no visible equipment.
Lighting & Scenes
Light the scheme, not the ceiling plan.
Lighting control is the part of a smart home that most affects how an interior reads. Layered scenes let the same room be a working kitchen at eight in the morning and a low, warm space at nine at night, without touching a dimmer.
We specify Lutron lighting control on most premium interiors for its dimming quality and finish range — more on approach under smart lighting.
- Keypad finishes in bronze, brass, nickel, glass, stone and painted plates
- Custom engraving instead of technical labels
- Scenes set on site with the designer and client present
- Warm, flicker-free dimming to the bottom of the curve
- Tunable white where the palette shifts between day and evening
Audio, Television & Media Walls
Sound without objects.
Music in every room does not require visible speakers, and a television does not have to dominate a wall. Both depend on decisions made while joinery is still on paper — recess depths, ventilation, cable routes and screen positions.
See multi-room audio and video for how the distribution works, and home cinema where a dedicated room is in scope.
- Plaster-in speakers skimmed and decorated flush
- Televisions recessed flush, framed as art, or hidden behind joinery and lifts
- Media walls detailed with power, ventilation and cable routes resolved early
- Central rack so no source equipment sits in the room
Shading & Climate
Fabric, not hardware.
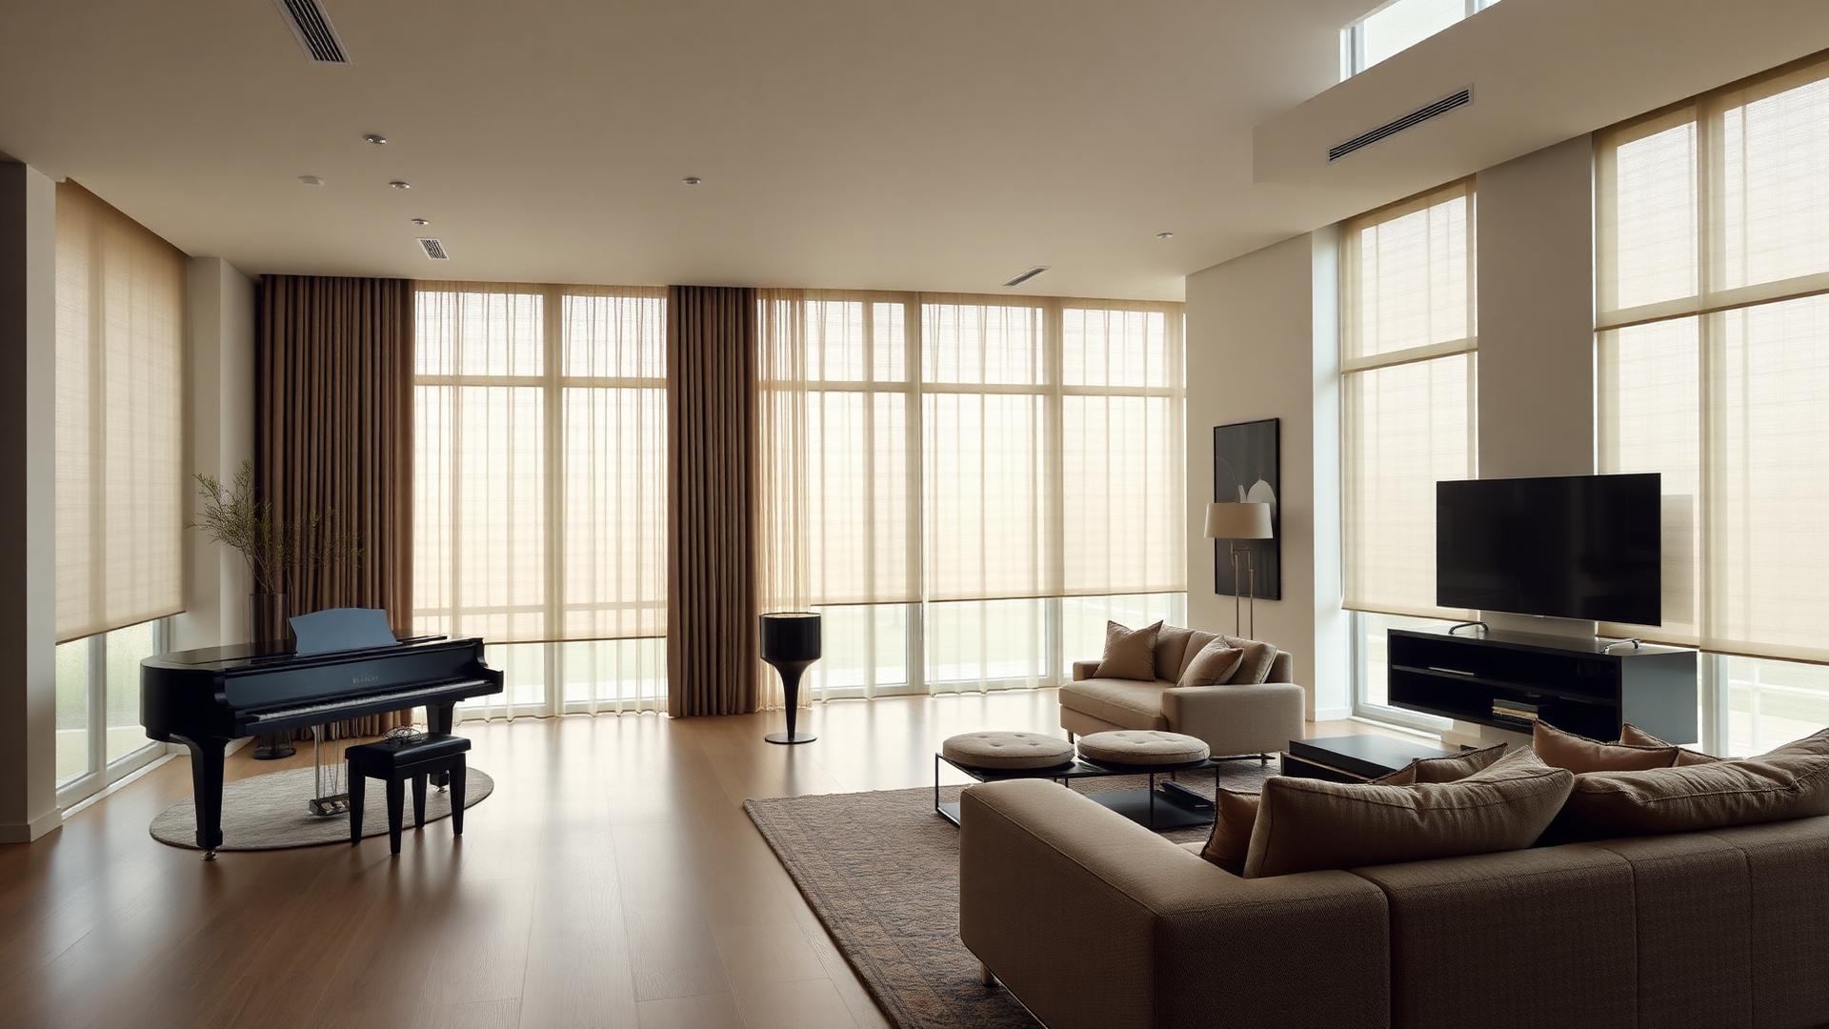
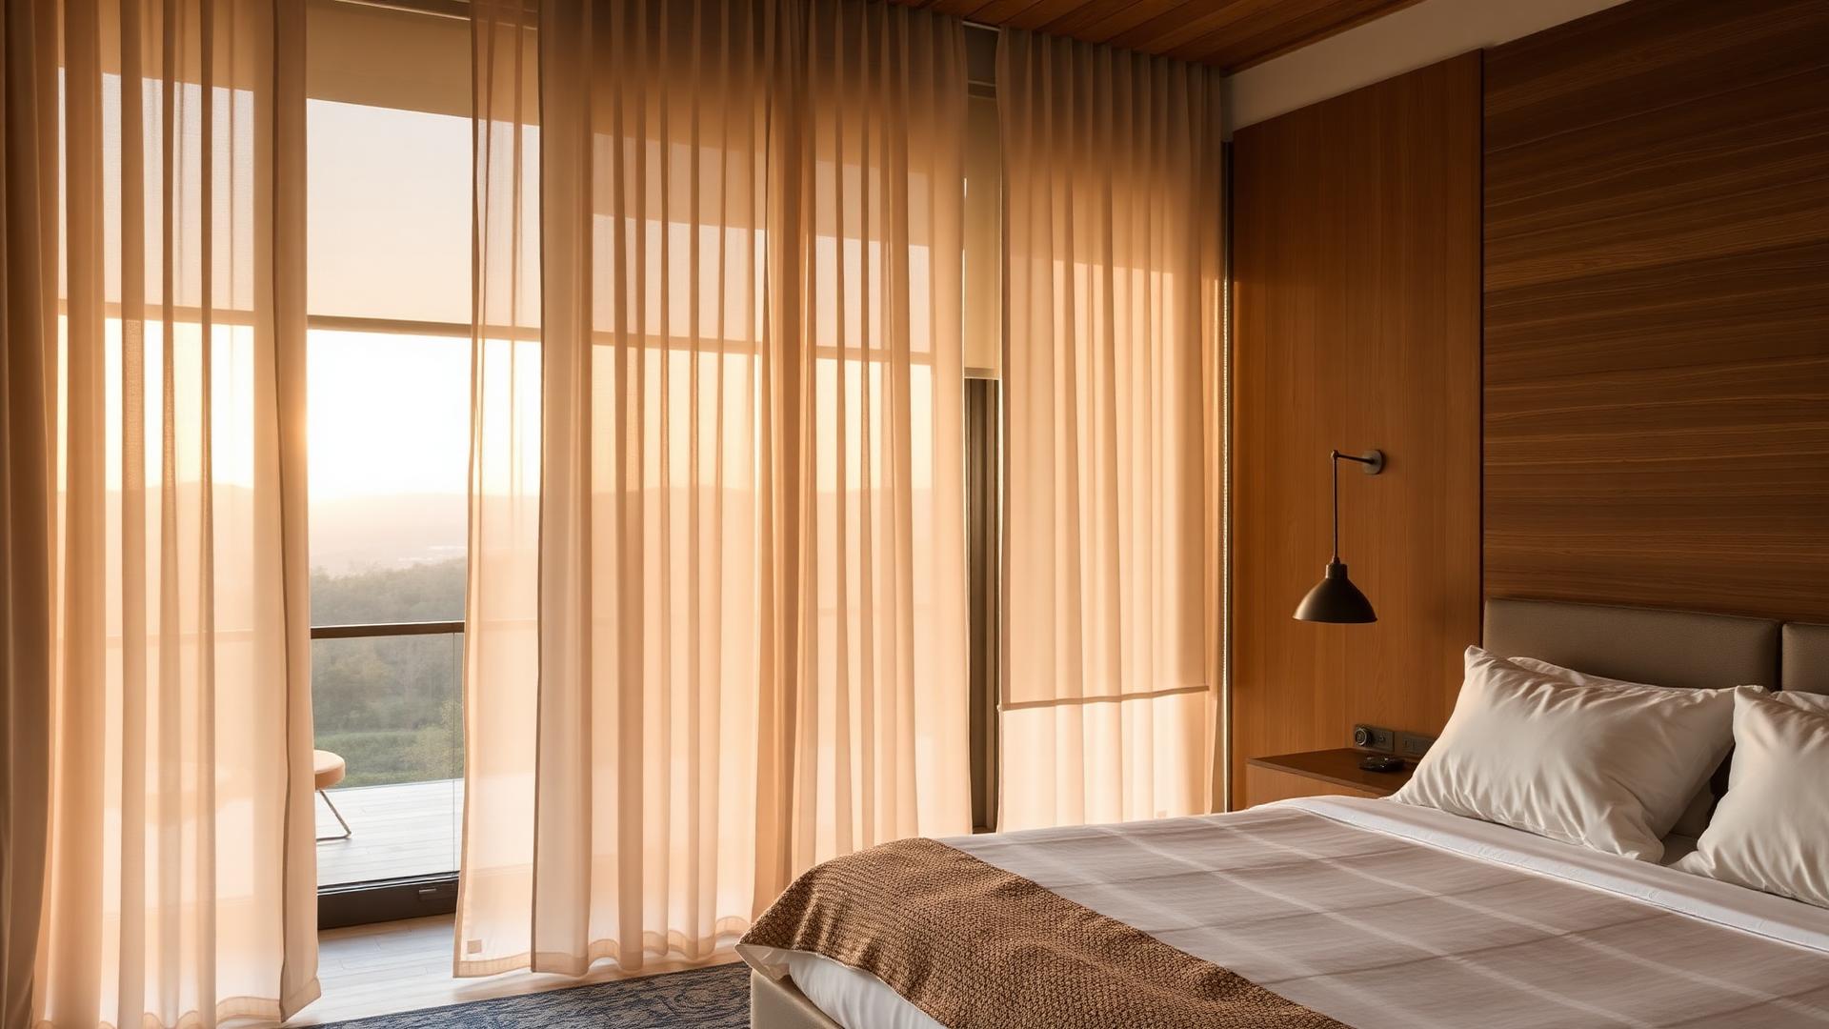
Motorised shading only looks effortless if the pocket, track and power were drawn in from the start. We coordinate those details with the joinery package so the finished window shows fabric and reveal, not a bracket.
Climate control follows the same rule: zoning and scheduling handled by the system, so a carefully composed hallway doesn't need a thermostat on the wall.
- Blind pockets, curtain tracks and pelmets detailed with your joinery
- Whisper-quiet motors on roller blinds, Romans and curtains
- Fabrics chosen by you; we specify only the mechanism
- Heating, underfloor zones and cooling controlled without wall clutter
Interfaces
Touch screens, remotes and phones.
What stays in the room is chosen as carefully as everything we take out of it.
Wall interfaces
Flush-mounted touch screens in key rooms, sized and positioned on plan, or keypads alone where a screen would intrude.
Learn moreHandheld control
A single weighted remote for cinema and media rooms, with backlit keys, so coffee tables aren't a graveyard of controllers.
Phone and voice
App and voice control as an addition rather than the primary interface — guests and family shouldn't need a phone to turn on a light.
Working Together
Quiet on the design team.
We attend design meetings with samples rather than brochures, mark our devices on your drawings so nothing appears as a surprise on site, and coordinate directly with the joiner, electrician and main contractor so you aren't relaying technical detail on our behalf.
Where a project also involves the shell and services, our architect coordination covers containment, riser and first-fix planning. Reliable infrastructure sits behind all of it — see networking and Wi-Fi.
Project Proof
Whitecraigs, Glasgow.
A dedicated cinema where every loudspeaker is in-wall, the lighting is tunable-white architectural LED, and the only object in the room is the screen.
Questions
Common design-team questions.
How early do you need to be involved on an interiors project?
Before joinery and lighting packages are fixed. Speaker positions, keypad locations, television recesses, blind pockets and rack space all interact with cabinetry and ceiling set-out, so agreeing them alongside your drawings avoids compromise later.
Can keypads and plates match the ironmongery?
Usually, yes. Lutron and other premium control ranges offer bronze, brass, nickel, black, glass and stone finishes with custom engraving, so plates can be coordinated with switch plates, ironmongery and metalwork. We bring samples to design meetings.
Can speakers be completely invisible?
Yes — plaster-in in-ceiling and in-wall speakers are skimmed and decorated flush, leaving no visible grille. Where a fully invisible finish isn't required, trimless bezels sit tight to the ceiling line in the fitting's own colour.
Where does the equipment live?
In a single ventilated rack — a utility room, plant room, understairs cupboard or dedicated cabinet. Rooms then need only a screen, a speaker line and a keypad, with no boxes, no visible cabling and no flashing lights in the living space.
Will the client be able to use it without a manual?
That's the test we design to. Keypads are engraved in the language of the household rather than technical labels, scenes are set on site with the client present, and the same logic repeats room to room so nobody has to learn two systems.
Service Areas
Glasgow and Central Scotland.
We collaborate with interior designers across Glasgow, Whitecraigs, Newton Mearns, Giffnock, Clarkston, Bearsden, Milngavie, Bothwell, East Kilbride, Hamilton, Renfrewshire, Lanarkshire and wider Central Scotland.
- Glasgow
- Whitecraigs
- Newton Mearns
- Giffnock
- Clarkston
- Bearsden
- Milngavie
- Bothwell
- East Kilbride
- Hamilton
- Renfrewshire
- Lanarkshire
- Central Scotland
By Appointment
Bring us in at concept.
Share the scheme and we'll tell you what the technology needs from the joinery, ceilings and plates — with finish samples in hand.